
Benwick Primary School, March
The project, procured under the CCC framework, involved extending the school building to add a hall and repurpose the dining hall into classrooms, along with external landscaping.
The overall aim of the scheme was to remove and replace the existing temporary double classroom facilities to the rear of the site with a permanent teaching block and ancillary facilities on the same footprint as the existing.
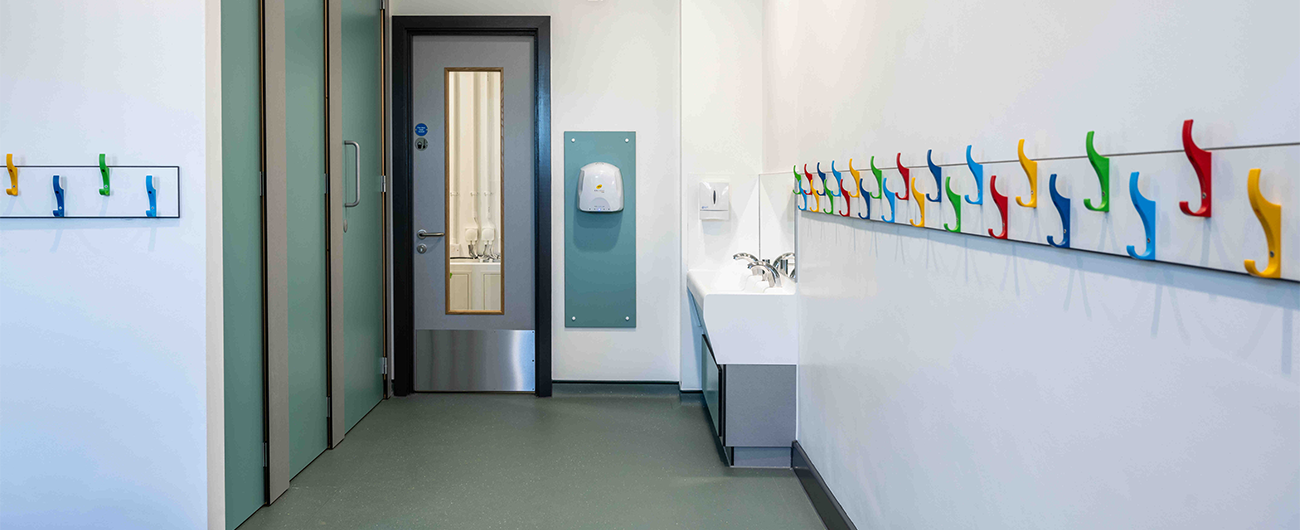
The works consisted of the construction of a replacement permanent single-storey classroom block with ancillary cloaks and toilet areas, a central shared entrance, cloak area, and separate toilet facilities for
pupils and staff/accessible. A new external air source heat pump (ASHP) will provide heating and hot water services to the new building.
Safeguarding the school’s outdoor playing fields was a priority, with work sequenced to minimise disruption and coordinated with neighbours to manage traffic in the residential area. Stakeholder engagement with school leadership and CCC ensured the project met the school’s vision.
Challenges included managing water drainage, removing asbestos, and working near a sewer line. To mitigate surface water runoff, we implemented an innovative sustainable water management solution
with the creation of rain gardens. These rain gardens capture and direct surface water into a bioretention bed, providing a long-term, environmentally responsible solution to water management.
Social value remained an integral pert of the project throughout, with the team participating in several local community initiatives.