
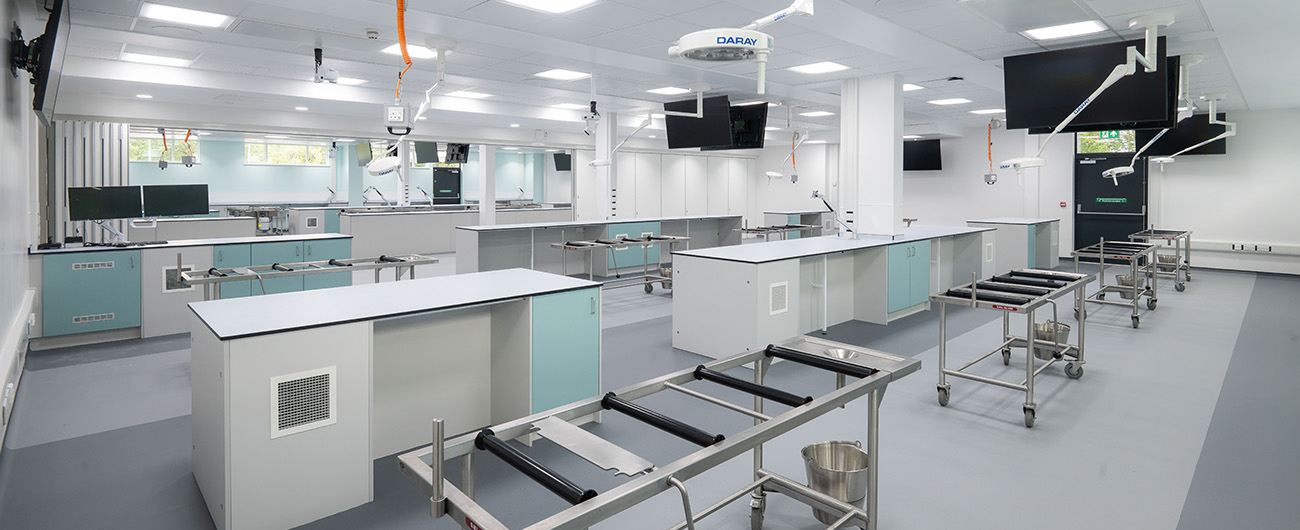
School Of Anatomy UEA
R G Carter were contracted to build a new two storey extension to the Edith Cavell Building, owned by the University of East Anglia and situated adjacent to the Norfolk and Norwich University Hospital. The Edith Cavell Building is used for the teaching and study of various healthcare professions. The works commissioned by the UEA have created new spaces for this teaching and learning to take place, including an immersive training room and anatomy training space
Phase 1 involved the creation of three floors within the new 945m2 extension:
- The lower ground floor houses a plant room
- The upper ground floor houses an anatomical teaching suite, an area for body preparation, storage for bodies, chemicals and instruments
- The first floor houses a dentistry suite
This phase also involved the minor demolition and refurbishment of the existing Edith Cavell Building.
Phase 2 involved the addition of a third storey at first floor level which included the construction of the frame, external walls, cladded facade, the roof, internal partitions, services and decoration/furnishing to the client’s specification.
The extension sits on piled foundations. The lower ground plant room consists of a concrete slab, concrete frame and exposed secant retaining wall. The upper ground floor and first floor levels are constructed from a steel frame, connected to the concrete frame below.
Sustainability
Heating and cooling are done via Air Source Heat Pumps and are therefore more efficient than gas or oil. The hot water runs from the existing buildings’ gas boiler supply, and new boilers were therefore not needed. Triple glazed windows prevent unnecessary heat loss. The green roof on the external bike shelter and delivery bay canopy reduce surface water runoff. The concrete structure has a 50% Ground Granulated Blastfurnace Slag (GGBS) content. giving it a much lower carbon content than a standard Portland cement concrete mix.
Achievements on The Project
- Early completion – The project was completed on 29 May 2026, well ahead of the contractual handover date of 9 July, allowing teaching to begin early.
- High‑quality finish – The client praised the exceptional quality of the build, with very few snags identified at handover.
- Additional phases awarded – Following the success of the initial works, R G Carter were appointed to deliver Phase 2a (the additional shell) and Phase 2b (the full fit‑out).
- Maintaining progress despite delays – The team continued onsite throughout significant unforeseen delays, ensuring programme continuity.
- Apprentice development – Apprentice Project Manager George gained substantial experience, progressing to lead Phase 2b (with supervision), managing client meetings, subcontractors and programme coordination.
The Challenges
The project faced several key challenges, including underground service diversions that required reprogramming to maintain progress, late design changes such as the addition and fit‑out of the Phase 2 anatomy suite, and the complex task of forming doorways between the new extension and existing Edith Cavell Building while allowing for structural movement and maintainig fire integrity. Additional challenges included refurbishing the lower lecture theatre after a severe leak while keeping part of the space operational, and managing logistics on a small, constrained site through early haul‑road planning and careful material coordination.